


 Contact Us: (65) 6419 2850


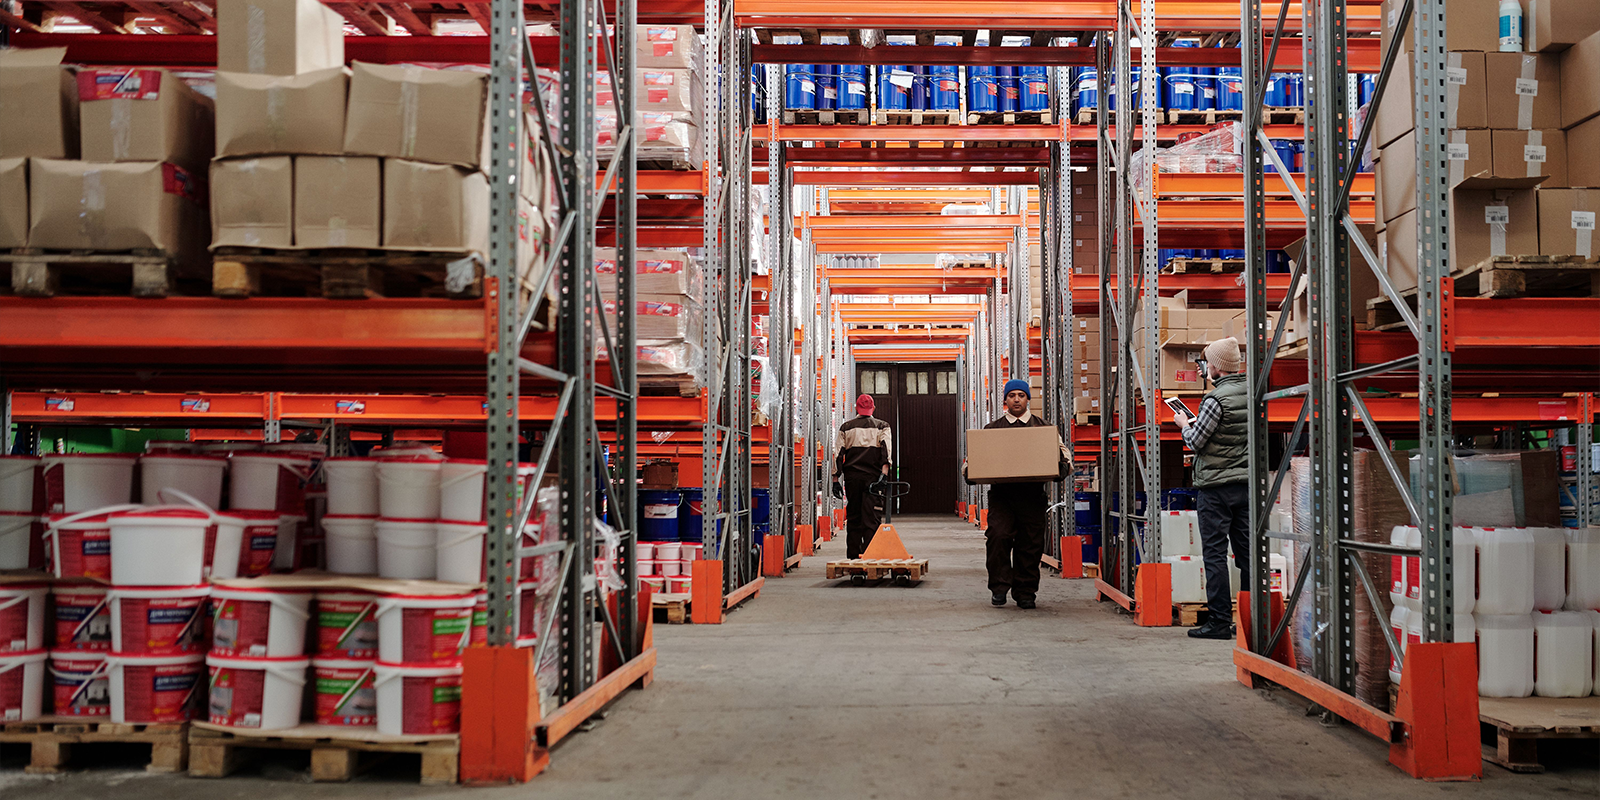
A Complete Guide to Pallet Racking Systems for Warehouses in Singapore
A pallet racking system in Singapore that warehouse operators use is a structured storage system designed to hold palletised goods at multiple vertical levels while providing defined access for material-handling equipment. The appropriate system can increase usable warehouse storage without requiring inventory to occupy additional floor area.
Pallet racking is not a single standard configuration. Warehouses differ in pallet dimensions, product weight, stock-keeping unit (SKU) quantities, inventory turnover, forklift capabilities, ceiling height and required storage density. These differences determine how the racking should be configured and which type of pallet storage system is appropriate.
For Singapore warehouses, effective use of industrial space can make vertical storage particularly important. However, increasing the number of pallet positions should not be the only objective. Warehouse pallet racking needs to balance capacity with accessibility, inventory movement, equipment operation and the characteristics of the loads being stored.
This guide focuses specifically on palletised warehouse storage. It explains how pallet racking works, its principal components and configurations, how loads and forklifts affect system design, and what businesses should assess when selecting a suitable solution.
What Is a Pallet Racking System?
A pallet racking system is an industrial storage structure that provides designated positions for goods stored on pallets. Instead of keeping pallets primarily at floor level, the system creates multiple storage levels using upright frames, horizontal beams and other components.
Pallet racking is generally designed around mechanical handling. Forklifts, reach trucks or other appropriate equipment place pallets onto and retrieve them from designated rack positions.
The system serves two connected purposes: it organises palletised inventory and uses warehouse height to create additional storage positions.
A warehouse may therefore convert one floor-level pallet location into several vertically arranged locations, subject to the building height, rack design, load requirements and capabilities of the handling equipment.
Pallet racking should not be confused with manually loaded warehouse shelving. Longspan, boltless and similar shelving systems generally serve different inventory and handling requirements. Pallet racks are intended specifically for loads and configurations appropriate to palletised storage.
Main Components of Pallet Racking
A pallet rack is formed from several components that work together as a complete storage structure. Understanding these components helps warehouse operators assess how rack dimensions and configuration relate to their inventory.
Rack Uprights
Rack uprights are the vertical structural components that form the sides of each rack bay. They transfer loads through the rack structure towards the supporting floor.
Upright dimensions and configuration depend on the design of the system. The height of the uprights also determines the potential vertical storage envelope, although actual storage levels depend on beam positions, pallet heights and required clearances.
Uprights should not be viewed independently from the rest of the system. Their suitability is related to the complete rack configuration and intended loads.
Rack Beams
Rack beams are horizontal members positioned between upright frames to create pallet storage levels. Pallets are supported at defined positions across these levels according to the system design.
Beam positions influence the vertical clearance available for individual loads. A warehouse storing pallets of several different heights may therefore require a different arrangement from one handling uniform pallet loads.
Beam capacity must also correspond with the loads assigned to each level.
Pallet Supports and Decking
Additional support components may be incorporated where required by the rack configuration and stored goods. These can include pallet support bars or decking systems.
Wire mesh decking, for example, can be installed across rack beams in appropriate applications to provide an additional supporting surface. Its specification and use should correspond with the rack design and intended loads.
Decking is a rack accessory rather than a substitute for determining the correct pallet-racking configuration.
Rack Protection Components
Rack protection components are intended to address areas where the storage structure may be exposed to material-handling activity. Upright protectors are one example.
Their use should form part of a wider warehouse approach that includes suitable aisle planning and equipment operation. Protection components do not eliminate the need for appropriate forklift practices or inspection.
How Pallet Racking Works
Pallet racking works by assigning palletised inventory to predetermined horizontal and vertical positions within a structural rack. Handling equipment moves pallets between these positions and other warehouse areas.
The operating principle is straightforward, but the efficiency of the system depends on how the storage positions correspond with inventory flow.
In a selective pallet-racking configuration, for example, a forklift generally approaches the rack from an aisle and retrieves the required pallet directly. This provides a high degree of individual pallet accessibility.
Higher-density configurations can arrange pallets at greater depth. This can reduce aisle requirements but changes the sequence in which some loads can be accessed.
The physical rack therefore influences inventory management. Storage density, SKU distribution, replenishment frequency and retrieval sequence all need to work with the selected configuration.
A pallet racking system should consequently be planned as part of the warehouse operating model rather than simply as equipment used to hold goods.
Common Pallet Racking Configurations
Pallet racking configurations differ mainly in how pallets are arranged and accessed. The appropriate configuration depends on the balance required between direct accessibility and storage density.
Selective Pallet Racking
Selective pallet racking provides direct access to individual pallet positions from an aisle. It is one of the most straightforward configurations for warehouses handling multiple SKUs.
The system is particularly relevant where individual pallets need to be retrieved without moving other loads first.
Its accessibility requires more aisle space than some high-density alternatives. For warehouses where SKU diversity and frequent pallet access are important, that trade-off may be operationally appropriate.
Double-Deep Pallet Racking
Double-deep racking positions pallets at greater depth, allowing one pallet position to sit behind another. This can increase storage density compared with a conventional selective layout.
The increased depth changes accessibility because the rear pallet cannot be reached in the same manner as a front pallet. Suitable reach equipment is also required for the deeper positions.
Double-deep configurations are therefore more appropriate when the inventory profile can accommodate reduced direct access in exchange for additional density.
Drive-In Racking
Drive-in racking is a high-density pallet storage system that uses deep storage lanes that forklifts enter to place and retrieve pallets. By reducing the number of aisles, it maximises available warehouse storage capacity.
It is generally better suited to relatively large quantities of similar inventory because several pallet positions can be stored within the same lane.
Drive-in racking has a distinct search and operational intent from general pallet racking selection. Warehouses considering it should specifically assess lane utilisation, stock rotation and forklift entry requirements before choosing the configuration.
Other Specialised Configurations
Warehouses can also use other pallet-storage arrangements according to their inventory and operational requirements. The important distinction is that each configuration changes the relationship between density, access and handling.
The selection process should therefore start with warehouse requirements rather than assuming the configuration with the greatest number of pallet positions is automatically the most efficient.
Inventory and Pallet Considerations
Inventory characteristics determine how pallet storage positions should be configured. Pallet racking should be designed around the loads that will actually occupy the system.
Pallet dimensions are one of the first considerations. Width, depth and loaded height influence beam spacing, clearances and the number of storage positions that can be accommodated.
The pallet itself also matters. Different pallet types and conditions can interact differently with the rack structure.
Warehouses should establish a clear inventory profile covering:
- Typical pallet dimensions
- Maximum expected loaded pallet weight
- Loaded pallet height
- Number of pallets per SKU
- Inventory turnover and retrieval frequency
- Variations between normal and peak stock levels
These factors help establish how many positions are needed and how those positions should be arranged.
SKU distribution is especially important. A warehouse storing a small number of products in large pallet quantities has different requirements from one carrying hundreds of SKUs with only a few pallets of each.
Understanding Load Capacity
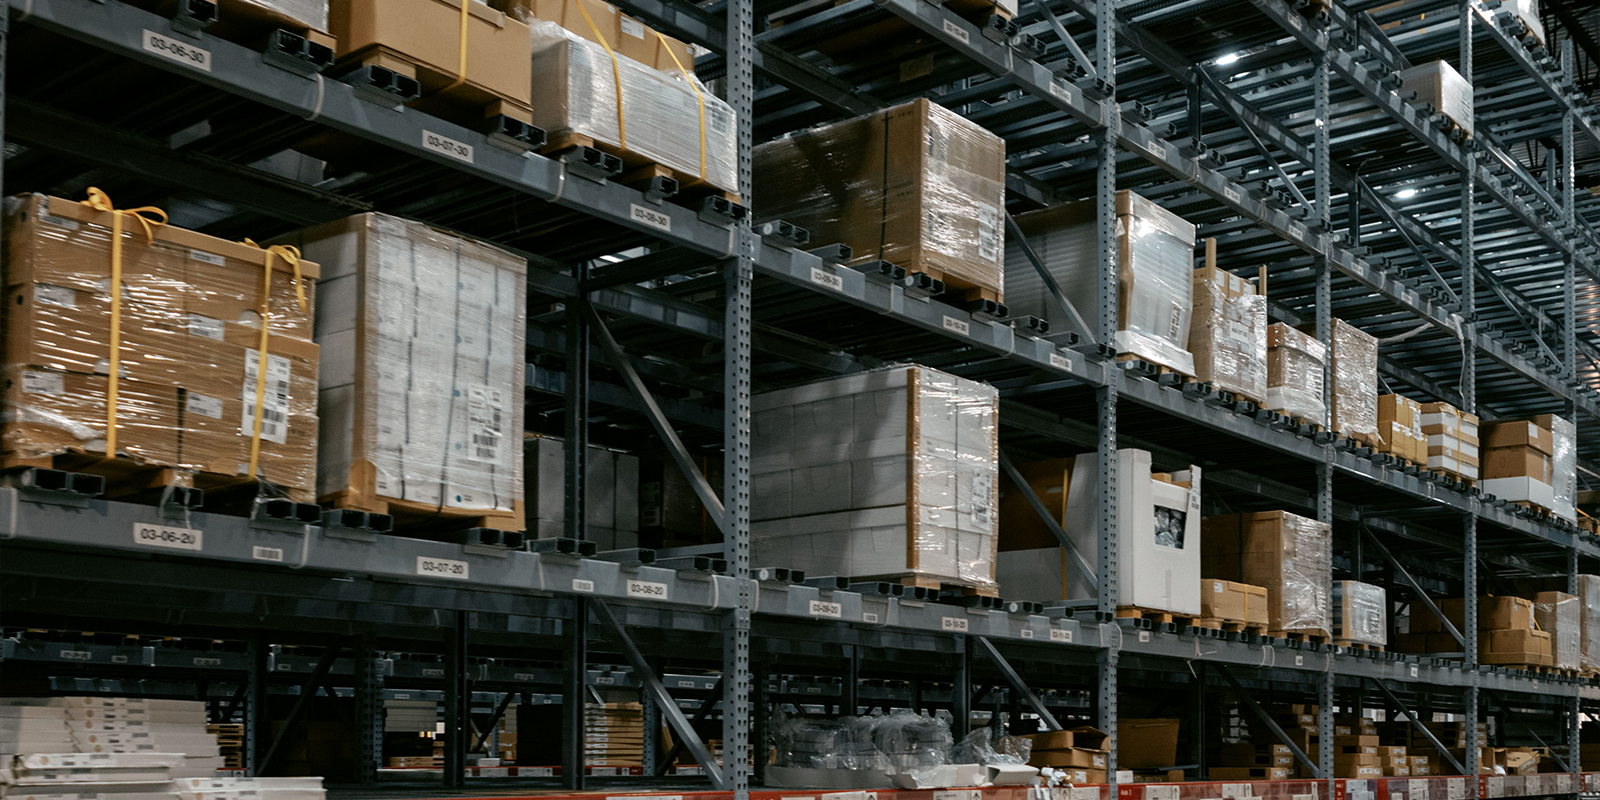
Load capacity describes the amount of weight a rack component or complete configuration is designed to support under specified conditions. It is a fundamental technical consideration in heavy duty pallet racking.
Capacity should not be estimated solely from the physical appearance of the rack. Uprights, beams, bay dimensions and the distribution of pallet loads all form part of the system.
The weight of each loaded pallet should be established before rack specification. Using average weights alone can be insufficient if substantially heavier pallets occasionally occupy the same locations.
Load distribution also matters. A beam level carrying several pallets needs to be assessed according to the intended arrangement rather than simply the weight of one unit.
Warehouses should also avoid changing storage patterns without considering the original rack design. Introducing heavier inventory or substantially modifying beam positions can alter the conditions under which the system is being used.
Load capacity is therefore a system-specific technical requirement, not a general characteristic that can be assumed across all pallet racks.
Storage Density and Space Utilisation
Storage density describes the amount of inventory that can be accommodated within a defined warehouse area. Pallet racking can improve density by using vertical space, while particular configurations can further change the relationship between racks and aisles.
The highest theoretical density is not always the most operationally efficient solution.
Selective pallet racking requires more aisle access but allows individual pallets to be reached directly. Deep-lane systems can reduce aisle space but may limit immediate access to some inventory.
The practical relationship can be summarised as follows:
| Configuration | Relative Storage Density | Individual Pallet Access | Typical Inventory Profile |
|---|---|---|---|
| Selective Pallet Racking | Moderate | High | Multiple SKUs requiring direct access |
| Double-Deep Racking | Higher | Reduced | Inventory suitable for paired-depth storage |
| Drive-In Racking | High | Limited by lane arrangement | Larger quantities of similar palletised goods |
Warehouse operators should assess usable rather than theoretical capacity. A high-density lane that remains partially empty because its assigned SKU has insufficient inventory may not provide the expected space benefit.
Effective space utilisation therefore depends on matching rack density with actual stock patterns.
Making Effective Use of Warehouse Height
Warehouse height creates an opportunity to add pallet positions vertically without expanding the floor footprint. The usable height, however, is determined by more than the distance between the floor and ceiling.
Loaded pallet heights, beam dimensions, handling clearances and forklift capabilities all influence how many storage levels can practically be created.
Fixed building elements also need consideration. Structural components and other features can reduce the vertical envelope available for storage in particular areas.
The material-handling equipment must be capable of servicing the proposed upper levels. Creating rack positions beyond practical equipment reach does not provide useful storage capacity.
Vertical planning should therefore optimise the relationship between rack height and usable pallet positions rather than simply specifying the tallest possible structure.
Forklift Access Requirements
Forklift access determines how pallets can be placed into and retrieved from the racking system. Rack configuration and material-handling equipment should therefore be planned together.
Aisle dimensions need to correspond with the equipment operating within them. Different forklift and reach-truck configurations have different manoeuvring and lifting requirements.
Lift height is equally important. Equipment needs to reach the highest planned storage level while handling the intended loads within its applicable operating parameters.
Deep-storage configurations create additional equipment requirements. Double-deep positions require appropriate reach capability, while drive-in racks require forklifts to enter storage lanes.
Warehouse planning should assess the actual equipment in use rather than applying generic aisle dimensions without reference to the operating environment.
The aim is to provide sufficient storage capacity while allowing material-handling equipment to operate effectively throughout normal receiving, replenishment and retrieval activities.
Warehouse Layout Considerations
Warehouse layout determines how pallet racking integrates with the complete movement of goods through the facility. Storage positions should support the operational sequence rather than interrupt it.
The planning process should identify receiving areas, storage zones, picking locations, staging areas and dispatch points. Rack placement can then be assessed according to how pallets move between these functions.
Fast-moving inventory may benefit from positions that reduce unnecessary travel. Reserve stock can be placed differently where immediate access is less important.
Aisles should also form logical movement routes. Excessive intersections, poorly positioned dead ends or conflicts between picking and replenishment activity can reduce operational efficiency.
The warehouse layout should consider several connected elements:
- Inventory movement from receiving to storage
- Picking and replenishment routes
- Forklift operating requirements
- Access to different SKU groups
- Staging and dispatch activities
- Reasonable allowance for operational changes
A layout is therefore successful when it provides usable pallet positions while supporting the movement needed to service them.
Balancing Storage Capacity and Accessibility
Storage capacity and accessibility often work in tension. Increasing density can reduce the amount of aisle space, but fewer aisles can also reduce direct access to individual pallets.
The appropriate balance depends on inventory behaviour.
A warehouse with many fast-moving SKUs may benefit from maintaining direct pallet access even if this results in fewer total positions. A bulk-storage facility with larger quantities of fewer products may place greater emphasis on density.
The key question is not "How many pallets can fit?" but "How many useful pallet positions can support the required inventory flow?"
This distinction prevents warehouse planning from becoming a purely geometric exercise.
Operational data such as pallet movements, SKU quantities and replenishment frequency can provide a stronger basis for configuration decisions than maximum capacity figures alone.
Planning for Inventory Turnover
Inventory turnover describes how frequently stock enters and leaves storage. It influences where pallets should be positioned and which racking configuration is appropriate.
Fast-moving goods generally require efficient access because small delays are repeated many times throughout warehouse operations.
Slow-moving reserve inventory may tolerate less immediate access where this creates a useful increase in storage density.
Stock rotation rules also matter. Certain goods may need to be retrieved according to a defined sequence, while other products have more flexible storage requirements.
Warehouses should therefore classify inventory according to movement and rotation before assigning rack locations.
The resulting storage strategy can use different zones or configurations where appropriate instead of forcing every product into the same access model.
Racking Configuration and SKU Management
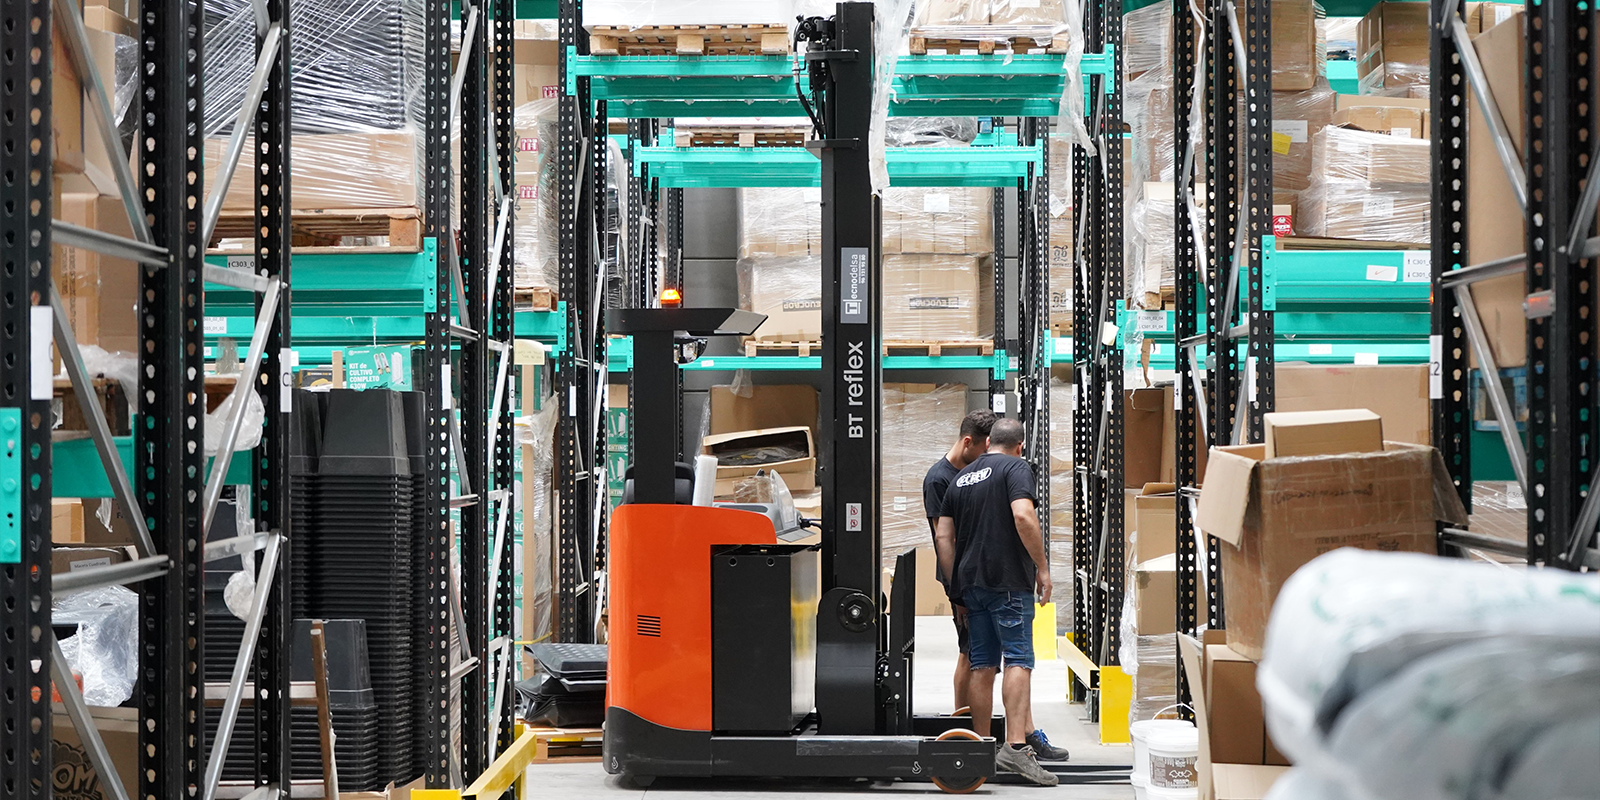
SKU management affects how effectively pallet positions can be allocated. A racking configuration that performs well for one inventory profile can become inefficient when SKU quantities change.
Selective racking provides flexibility where many individual products need direct access. Deep-storage systems rely more heavily on grouping compatible inventory within lanes or depth positions.
Partially filled deep-storage lanes can reduce practical utilisation. This is why SKU quantity should be evaluated alongside rack density.
Warehouses should assess both current and expected stock distribution. Seasonal peaks, product introductions and changes in purchasing quantities can alter the number of pallets held per SKU.
Configuration planning should therefore use representative inventory data rather than relying on a single day's stock snapshot.
Installation Considerations
Pallet-racking installation translates the planned configuration into the physical warehouse environment. The installation should correspond with the approved rack layout, intended loads and site conditions.
A pre-installation assessment should confirm warehouse dimensions and identify physical constraints that affect rack placement.
The completed rack arrangement should maintain the planned aisles, pallet positions and operational access.
Installation should also consider the relationship between the racks and the supporting environment according to the requirements of the selected system.
Businesses should avoid treating installation as a separate consideration after rack selection. Layout, configuration and installation requirements are connected and should be planned as part of the same project.
Integrating Pallet Racking With Other Storage Systems
Pallet racking does not need to serve every item within a warehouse. Facilities often contain inventory that is better suited to other storage methods.
Smaller manually picked items may be stored on boltless or longspan shelving. Long or irregular goods can require a different racking configuration. Other products may need specialised storage arrangements.
Separating storage according to inventory characteristics can create a clearer warehouse structure.
Pallet racking can then focus on its primary purpose: organised storage of appropriate palletised loads.
This approach also supports topical separation when planning warehouse systems. Heavy-duty pallet storage, manual shelving and specialised rack configurations solve different operational problems even when they occupy the same facility.
Inspection and Maintenance
Inspection and maintenance help identify changes or damage that could affect the continued use of a pallet racking system. Warehouse racks operate in an environment where forklifts, pallets and regular inventory movement interact with the structure.
Visible damage should not be treated as an ordinary cosmetic issue. Uprights, beams and other components perform structural functions within the rack.
Warehouse operators should establish procedures for identifying and reporting relevant conditions. The appropriate response depends on the system and nature of the issue.
Routine observations can consider:
- Visible rack damage or deformation
- Displaced or incorrectly positioned components
- Changes to beam configurations
- Signs of forklift contact
- Unsuitable or damaged pallets
- Inventory stored outside intended positions
The system should also continue to be used according to its intended loading configuration.
Maintenance is therefore not simply about extending equipment life. It supports continued alignment between the original rack design and the way the warehouse actually uses the system.
When Warehouse Requirements Change
Warehouse storage requirements can change as businesses introduce new products, alter packaging, increase inventory or replace handling equipment. These changes can affect the suitability of an existing pallet racking configuration.
A heavier product range, for example, may change load requirements. Taller pallets may alter vertical clearances, while new forklifts may require different operating space.
Businesses should therefore review the storage system when material operational changes occur rather than assuming the original configuration remains appropriate indefinitely.
Changes to beam levels or rack arrangements should also be considered in relation to the system's technical requirements.
Planning for adaptability does not mean designing a rack for every possible future scenario. It means recognising that storage equipment and warehouse operations remain connected throughout the life of the facility.
How to Choose a Pallet Racking System
Choosing a pallet racking system requires a structured assessment of inventory, warehouse space and operational requirements. Starting with a preferred rack type can lead to a configuration that does not match actual storage needs.
The selection process can be organised into six stages.
1. Define the Pallet Profile
Establish pallet dimensions, loaded heights, weights and any important variations. The system needs to accommodate the actual loads rather than assumed standard dimensions.
2. Analyse SKU Distribution
Determine how many pallets are normally held for each SKU. This helps identify whether direct-access or deeper-storage configurations are more practical.
3. Review Inventory Movement
Assess receiving, replenishment and retrieval frequency. High-movement products generally place greater importance on accessibility.
4. Measure the Usable Warehouse Space
Consider floor dimensions, vertical height and physical constraints. Usable space should be distinguished from the building's total dimensions.
5. Assess Material-Handling Equipment
Review forklift dimensions, manoeuvring requirements, lift capability and compatibility with the proposed rack configuration.
6. Compare Capacity With Operational Access
Evaluate the number of pallet positions together with the effort required to reach them. The system should improve storage without creating unnecessary handling complexity.
These steps provide a more reliable basis for selecting warehouse pallet racking than comparing systems according to storage density alone.
Questions to Ask Before Finalising the Configuration
A final review should confirm that the proposed system corresponds with the warehouse's real operating conditions. This can identify assumptions that need to be resolved before installation.
Useful questions include:
- What is the heaviest loaded pallet expected in the system?
- How many pallets are normally stored for each major SKU?
- Which inventory requires direct access?
- What stock-rotation rules apply?
- Can existing handling equipment service every proposed position?
- Does the layout support receiving, replenishment and dispatch movement?
The answers should be considered together. No single criterion determines the appropriate configuration.
For example, a warehouse may have sufficient height for additional levels but lack equipment capable of reaching them. Similarly, a high-density system may physically accommodate more pallets but conflict with the SKU profile.
Frequently Asked Questions (FAQs)
What is a pallet racking system?
A pallet racking system is an industrial storage structure designed to organise palletised goods across defined horizontal and vertical positions. Forklifts or other suitable material-handling equipment are generally used to place and retrieve pallets.
What is the main benefit of pallet racking?
The main practical benefit is the ability to organise palletised inventory while using warehouse height to create additional storage positions. The actual benefit depends on the rack configuration, inventory profile and warehouse layout.
What is the difference between pallet racking and warehouse shelving?
Pallet racking is generally designed for palletised loads handled mechanically, while warehouse shelving commonly accommodates manually loaded cartons, parts or individual items. Their capacities and configurations should be selected for their respective applications.
Which pallet racking configuration provides direct access to pallets?
Selective pallet racking generally provides direct access to individual pallet positions from an aisle. Higher-density configurations can reduce direct accessibility in exchange for greater storage density.
Is heavy duty pallet racking suitable for every warehouse?
No. It is suitable where inventory characteristics, loads and handling methods require palletised industrial storage. Warehouses handling primarily small manually picked products may need shelving or another storage solution.
How does pallet racking improve warehouse space utilisation?
Pallet racking creates multiple storage levels within the same floor footprint. Particular configurations can also reduce the proportion of floor area used for aisles, although this can change accessibility.
Does a taller pallet rack always provide more useful capacity?
No. Additional height provides useful capacity only when pallet dimensions, clearances, building conditions and handling equipment allow the positions to be used effectively.
What information is needed before selecting pallet racking?
Important information includes pallet dimensions, maximum load weight, SKU quantities, inventory turnover, warehouse dimensions, required accessibility and material-handling equipment.
Can different racking configurations be used in one warehouse?
Yes. Warehouses can use different configurations or storage systems for inventory with different access, density and handling requirements. The overall layout should integrate these zones into the warehouse workflow.
Why is forklift access important when planning pallet racking?
Forklifts need sufficient manoeuvring space and reach capability to service storage positions. A rack layout that does not correspond with the equipment can reduce accessibility and practical storage capacity.
Building a Pallet Storage Strategy Around Real Warehouse Needs
An effective pallet storage system is defined by how well it connects warehouse space with inventory behaviour. Pallet dimensions, loads, SKU distribution, turnover, forklift capabilities and available height all influence which configuration can provide practical value.
For businesses assessing a pallet racking system in Singapore, warehouse operations can use maximum storage density should not be the only measure. Selective, double-deep and high-density configurations create different relationships between capacity and accessibility, so the appropriate choice depends on how inventory actually moves.
Careful planning allows pallet racking to become part of an organised warehouse storage strategy rather than simply a structure for placing more goods above floor level.
Plan a Pallet Racking Configuration for Your Warehouse
Warehouse pallet racking should be selected according to the facility, pallet loads, handling equipment and required storage configuration. Eastern Win Enterprises provides heavy-duty racking solutions for warehouse and industrial storage applications in Singapore. Businesses assessing a new pallet storage system or reviewing an existing configuration can contact Eastern Win Enterprises to discuss the requirements of their warehouse.