


 Contact Us: (65) 6419 2850


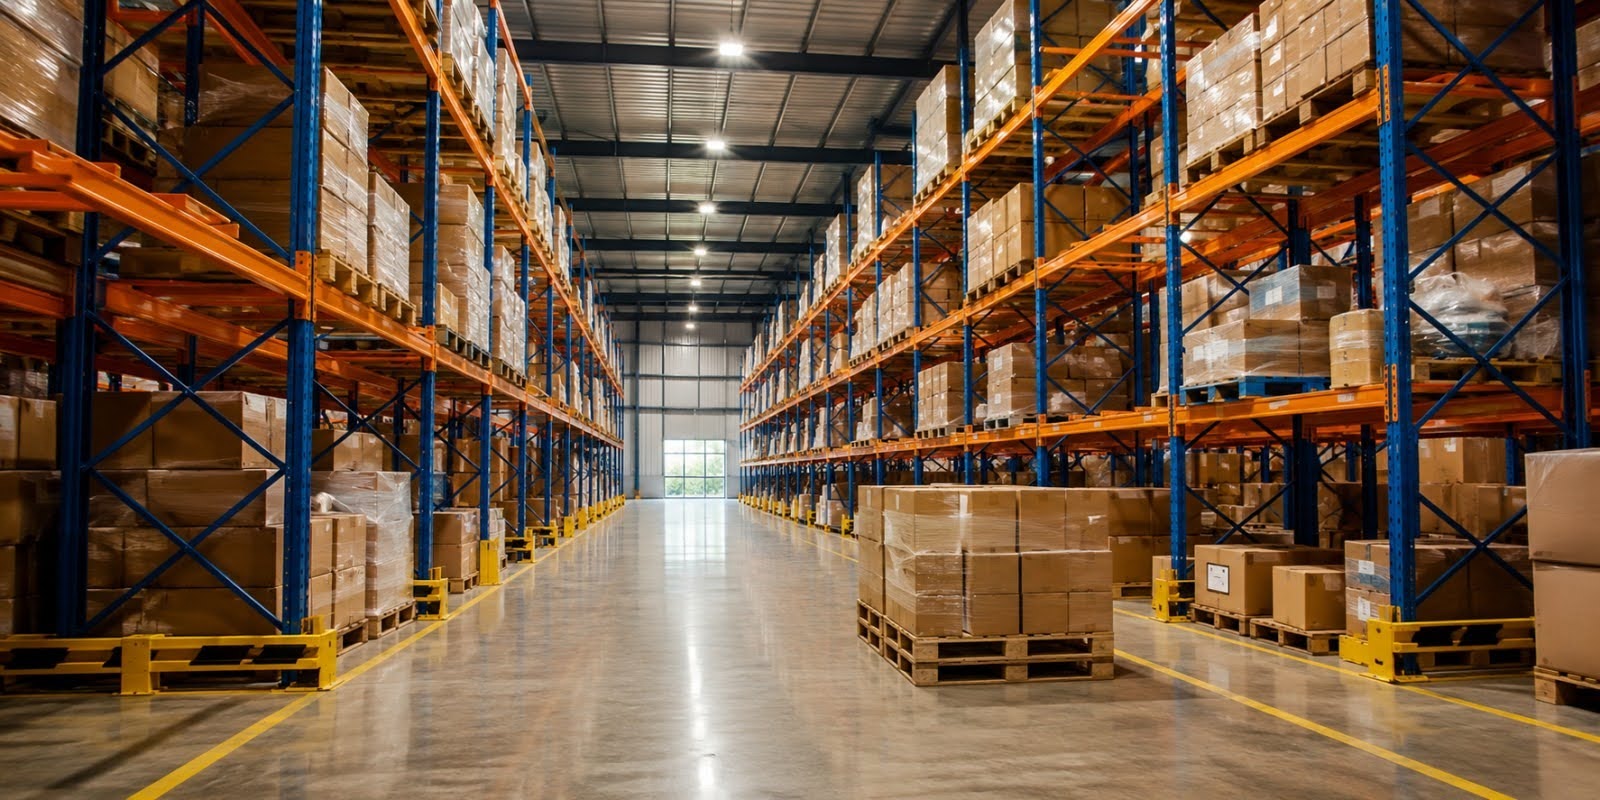
Warehouses help manage inventory in an efficient manner. When it comes to a warehouse racking layout in Singapore, businesses should consider storage capacity, accessibility and the efficient movement of inventory. The goal is not simply to fit the maximum number of racks into a warehouse, but to organise storage so goods can move efficiently from receiving through storage, picking and dispatch.
The appropriate layout depends on warehouse dimensions, inventory characteristics, pallet sizes, load requirements, handling equipment and stock movement. These factors determine where racks should be positioned, how wide aisles need to be and which areas should remain available for operational activities.
For businesses evaluating solutions for warehouse racking in Singapore, layout planning should therefore take place before the final storage rack system is selected. A well-planned layout creates the foundation for practical warehouse storage solutions that support both present operations and reasonable future capacity.
Start With the Warehouse Workflow
Warehouse workflow describes how inventory moves through receiving, storage, picking, staging and dispatch. Understanding this movement is the first step in planning an effective racking layout.
A warehouse with frequent inbound and outbound activity has different requirements from one primarily used for longer-term storage. Fast-moving products may need to be positioned closer to picking or dispatch areas, while reserve inventory can often be placed in less frequently accessed locations.
The layout should reduce unnecessary movement where practical. Repeatedly transporting goods across the entire warehouse can increase handling time and create congestion.
Mapping the normal journey of inventory helps determine where storage zones and aisles should be positioned.
Assess the Available Warehouse Space
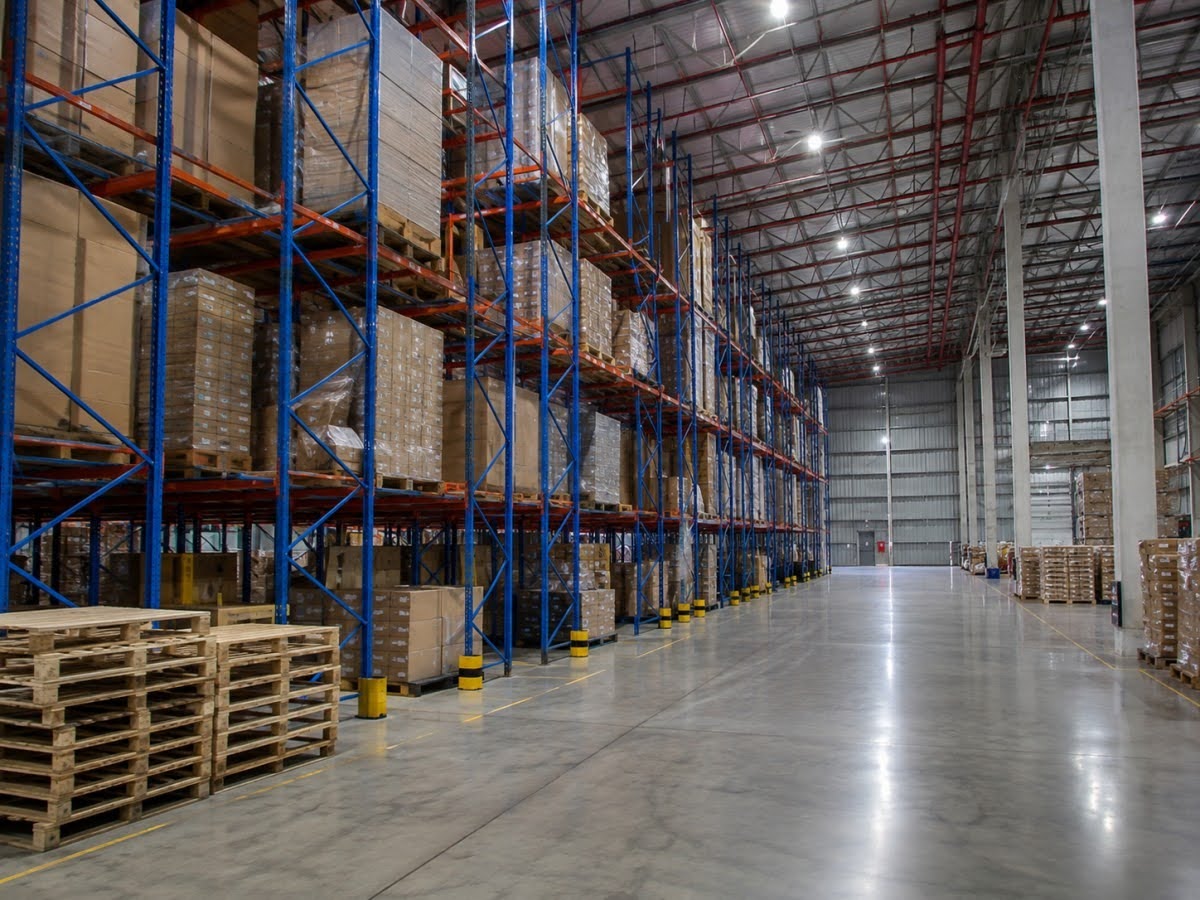
Available warehouse space includes both floor area and usable vertical height. Effective layout planning considers the full volume of the facility rather than concentrating only on its floor dimensions.
Physical features can limit where racks are installed. These may include structural columns, entrances, loading areas, walls and building services.
A warehouse survey should identify these constraints before rack positions are finalised.
Vertical clearance should also be assessed. Taller racking can increase storage capacity, but the usable height depends on the building, the racking configuration and the capabilities of the material-handling equipment.
The objective is to identify how much space is genuinely available for storage after operational requirements are considered.
Match the Layout to Inventory and Pallet Requirements
Inventory characteristics determine how storage locations need to be configured. Product dimensions, pallet sizes, weights and stock quantities should therefore be documented before planning the warehouse racking layout.
Palletised inventory typically requires a different layout from manually handled cartons or smaller components.
A warehouse storing multiple pallet sizes may need greater flexibility than one handling standardised loads. Similarly, long materials can require dedicated storage areas rather than conventional pallet positions.
Inventory turnover is equally important. Frequently moved stock benefits from accessible locations, while slower-moving inventory can often occupy areas that require slightly more travel.
Grouping inventory according to storage and movement requirements can make the overall layout easier to organise.
Define Aisles Around Accessibility Requirements
Warehouse aisles provide access between storage locations and allow workers and material-handling equipment to move through the facility. Their dimensions should reflect the operations taking place within them.
Aisles that are unnecessarily wide consume potential storage space. Aisles that are too narrow can interfere with handling and accessibility.
The appropriate width depends largely on the equipment used and the racking configuration.
The layout should also consider how traffic moves between receiving, storage and dispatch. Areas where several routes intersect can become congestion points if the warehouse is not planned around normal movement patterns.
Accessibility should therefore be considered as part of storage efficiency rather than as space lost to storage.
Plan Around Material-Handling Equipment
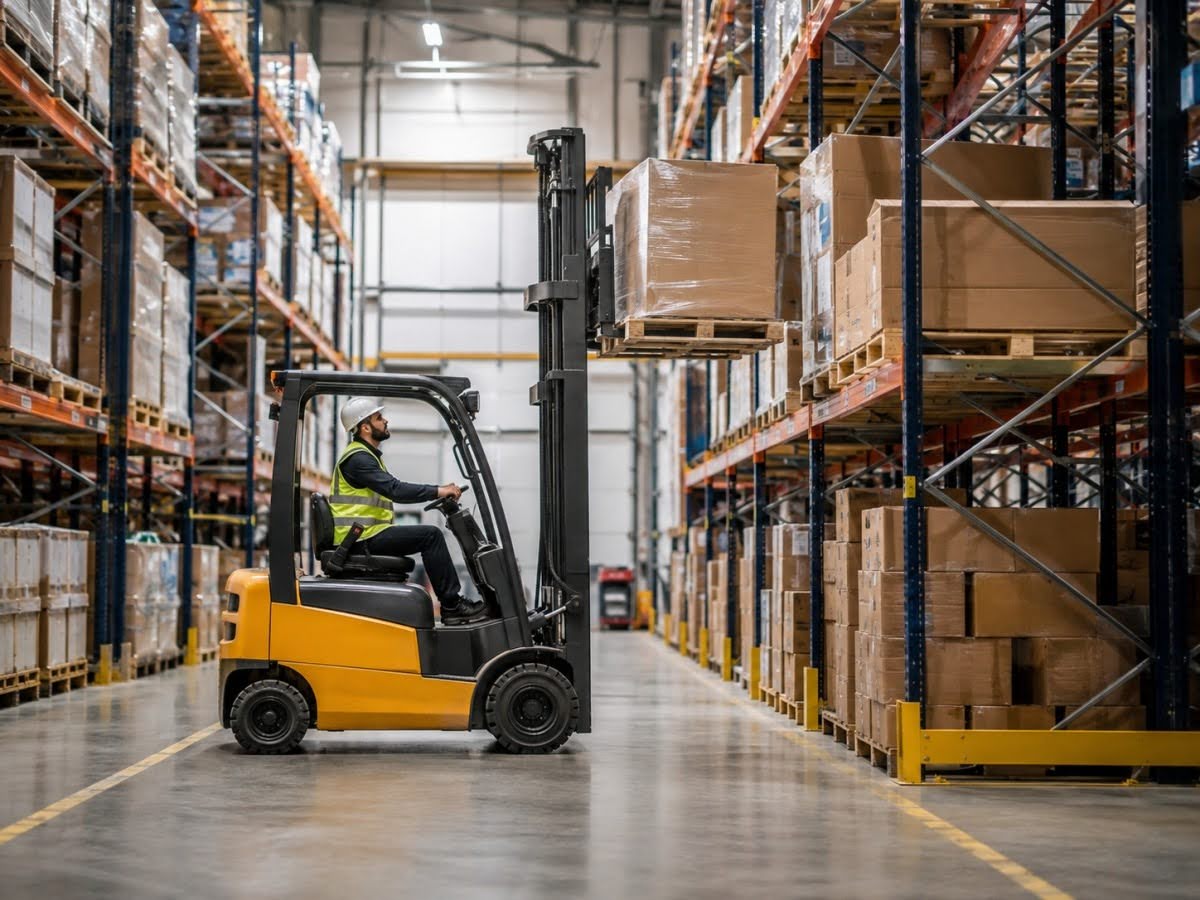
Material-handling equipment has a direct influence on warehouse racking layout because forklifts and other equipment need sufficient space to approach, place and retrieve loads.
Forklift dimensions, turning requirements and lifting capabilities should be established before aisle dimensions and rack heights are finalised.
Different equipment can create different layout possibilities. A warehouse designed around one handling method may require changes if the equipment is later replaced with a substantially different type.
Rack height should also correspond with practical lifting capability. Adding storage levels that cannot be accessed by the available equipment does not create useful capacity.
Warehouse layout and material handling should therefore be planned as one integrated system.
Balance Storage Density With Direct Access
Storage density refers to the amount of inventory that can be accommodated within a given warehouse area. Increasing density can improve space utilisation, but it can also reduce direct access to individual products.
Different racking configurations create different balances between these two objectives.
Selective pallet racking generally provides straightforward access to individual pallet positions because rack faces are accessible from aisles. Higher-density configurations such as drive-in racking can reduce aisle requirements but may limit immediate access to pallets stored deeper within a lane.
The appropriate approach depends on the inventory profile.
Warehouses handling many different SKUs may prioritise selectivity. Facilities storing large quantities of similar goods may place greater emphasis on density.
A warehouse racking layout in Singapore operation should therefore optimise usable capacity rather than simply pursue the highest possible number of pallet positions.
Use Storage Zones for Different Inventory Needs
Storage zoning divides the warehouse into areas designed for different inventory types or operational functions. It can improve organisation when one storage configuration cannot efficiently accommodate every product.
A mixed warehouse may use several storage zones:
- Pallet racking for bulk or reserve inventory;
- Shelving for manually picked cartons;
- Dedicated areas for fast-moving goods;
- Specialised storage for long or irregular materials; and
- Staging areas for incoming or outgoing stock.
The zones should reflect how products are handled and how frequently they move.
This approach can also support a combination of Warehouse Racking Singapore systems instead of forcing substantially different inventory into one rack configuration.
Organise Fast- and Slow-Moving Inventory Strategically
Inventory velocity should influence where goods are positioned within the warehouse. Fast-moving products generally benefit from storage locations that minimise unnecessary handling and travel.
Frequently picked goods can be positioned closer to relevant picking, staging or dispatch areas where practical.
Slow-moving stock can usually tolerate locations requiring additional travel because it is accessed less often.
The same principle can apply vertically. Frequently handled goods may be placed at more convenient levels, while appropriate reserve inventory occupies other positions.
Storage location decisions should still consider weight, dimensions and handling requirements. Inventory velocity is one factor in layout planning rather than the only criterion.
Improve Space Utilisation Without Creating Congestion
Space optimisation means using warehouse capacity efficiently while preserving the access required for normal operations. Filling every available area with racks can create a layout that appears efficient on paper but performs poorly in practice.
Receiving, staging, picking and dispatch activities require sufficient operational space.
Congestion can occur when these functions compete with storage for the same areas. It can also develop where traffic routes intersect unnecessarily.
Vertical storage can help increase capacity without consuming additional floor area, provided rack height and handling requirements allow it.
The most efficient layout is therefore not always the one with the greatest storage density. It is the layout that provides sufficient storage while supporting the movement required by the business.
Plan for Future Storage Capacity
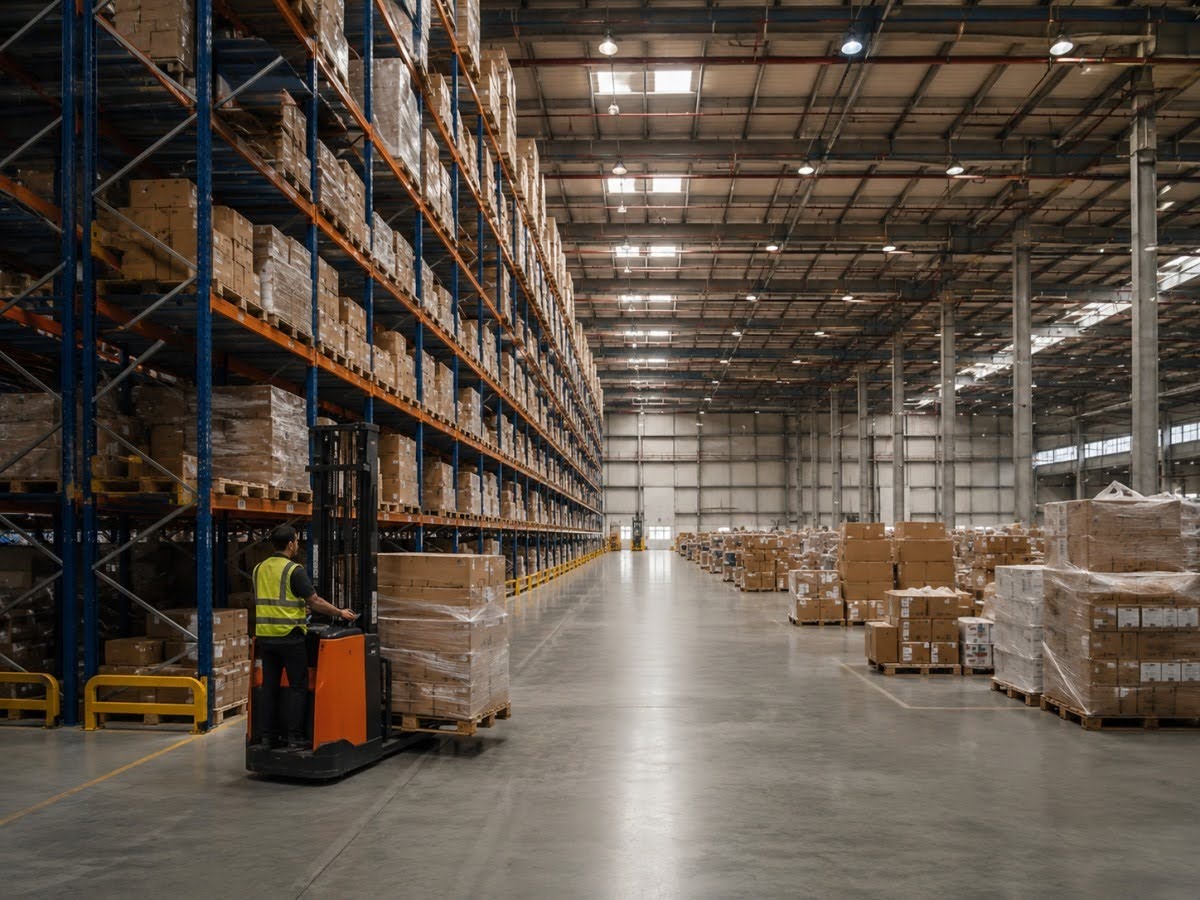
Future capacity planning considers how the warehouse may need to respond to changes in inventory volume, product range or operating methods. A layout designed only for current requirements can become restrictive as operations develop.
Businesses should identify realistic changes that could affect storage demand.
These may include increasing pallet volumes, introducing new SKUs, changing product dimensions or expanding picking operations.
Some configurations for a storage rack system in Singapore provide adjustable levels or modular expansion possibilities, although changes should remain consistent with system requirements.
Leaving appropriate flexibility in the initial plan can be more practical than requiring major layout changes whenever inventory conditions change.
Choosing an Appropriate Racking Layout
The appropriate warehouse layout is determined by the relationship between inventory, space, handling equipment and operational workflow. No single rack arrangement is suitable for every facility.
A practical selection process can follow these steps:
- Measure Usable Height and Space: Measure the usable warehouse dimensions and identify fixed obstacles.
- Document Inventory Requirements: Document inventory types, dimensions, pallet sizes and loads.
- Map Operational Workflows: Map receiving, storage, picking and dispatch movements.
- Confirm Equipment Capabilities: Confirm material-handling equipment and accessibility requirements.
- Balance Selectivity and Density: Compare storage density with the need for direct stock access.
- Allow for Future Expansion: Allow for realistic future changes in inventory and capacity.
The resulting layout may use one racking system or combine several storage formats.
For example, selective pallet racking may support frequently accessed palletised inventory, while higher-density storage can be assigned to suitable bulk stock. Shelving can then accommodate manually handled goods.
Frequently Asked Questions (FAQs)
What makes a good warehouse racking layout?
A good warehouse racking layout provides sufficient storage while allowing goods, workers and handling equipment to move efficiently. It should account for inventory type, load requirements, aisle access, warehouse dimensions and operational workflow.
How can warehouse racking improve space utilisation?
Warehouse racking uses vertical space to create multiple storage levels rather than relying primarily on floor storage. The amount of usable capacity depends on rack configuration, building height, aisle requirements and handling equipment.
Should I maximise the number of racks in my warehouse?
Not necessarily. Maximising rack quantity without considering aisles, staging areas and inventory movement can create congestion and reduce operational efficiency. Storage capacity should be balanced with accessibility.
How does inventory type affect warehouse layout?
Inventory determines the storage system, location and accessibility required. Palletised goods, cartons, long materials and frequently picked products can each require different storage arrangements.
Why does forklift type matter when planning racking?
Forklift dimensions, turning requirements and lifting height influence aisle width, rack access and usable storage height. Material-handling equipment should therefore be considered before finalising the layout.
Can different racking systems be used in the same warehouse?
Yes. A warehouse can combine pallet racking, higher-density systems and different shelving types according to inventory requirements. Using separate storage zones can provide a better balance between accessibility and capacity.
Designing Storage Around How the Warehouse Operates
An effective warehouse racking layout should support the movement and storage requirements of the facility rather than focus only on maximising rack positions. Inventory characteristics, warehouse dimensions, material-handling equipment, accessibility and storage density all influence the final arrangement.
For Singapore warehouses, making effective use of vertical and horizontal space can improve storage capacity, but operational areas and access routes remain essential. Planning for different inventory zones and future capacity can also help the storage system remain practical as requirements change.
A warehouse racking layout in Singapore businesses should ultimately connect storage with workflow. When racks, aisles and inventory locations are planned together, the warehouse can make better use of available space while maintaining practical access to stored goods.
Plan a Racking Layout Around Your Warehouse Requirements
Warehouse layout planning should begin with an assessment of available space, inventory characteristics, handling equipment and operational flow. Eastern Win Enterprises Pte Ltd. provides warehouse racking and storage systems for different commercial and industrial requirements in Singapore.
To discuss a suitable racking configuration for your facility, you can contact Eastern Win Enterprises Pte Ltd.