


 Contact Us: (65) 6419 2850



Warehouses make up an essential part of many companies when it comes to efficient storage solutions. When it comes to warehouse storage planning in Singapore, businesses should organise inventory according to how products are stored, accessed and moved through the facility. Effective planning considers product characteristics, storage capacity, warehouse zones, picking requirements and future inventory changes rather than simply increasing the number of storage locations.
A warehouse can have sufficient floor area but still operate inefficiently when inventory is poorly organised. Fast-moving goods placed far from dispatch areas, incompatible products stored together or excessive floor-level storage can increase handling requirements and make stock harder to access.
Systems for warehouse racking in Singapore can help address these issues by creating defined vertical storage locations. However, the racking itself is only one component. An effective storage plan connects the storage rack system Singapore businesses use with inventory classification, workflow and accessibility requirements.
This guide focuses specifically on inventory organisation and storage planning, explaining how warehouses can structure stock around product categories, movement frequency, storage capacity and operational requirements.
Understand Inventory Requirements Before Planning Storage
Inventory requirements define how much space products need and the conditions under which they should be stored. A storage plan should therefore begin with inventory data rather than rack selection.
Products differ in dimensions, weight, packaging and handling requirements. Palletised goods require different storage arrangements from cartons, loose components or long materials.
Businesses should understand both current stock levels and normal variations in inventory volume. Planning only around an average quantity can create capacity problems during periods when stock increases.
Useful information includes product dimensions, unit loads, pallet sizes, stock quantities and handling methods.
Once these characteristics are understood, inventory can be divided into logical groups with similar storage requirements.
Categorise Products by Their Storage Needs
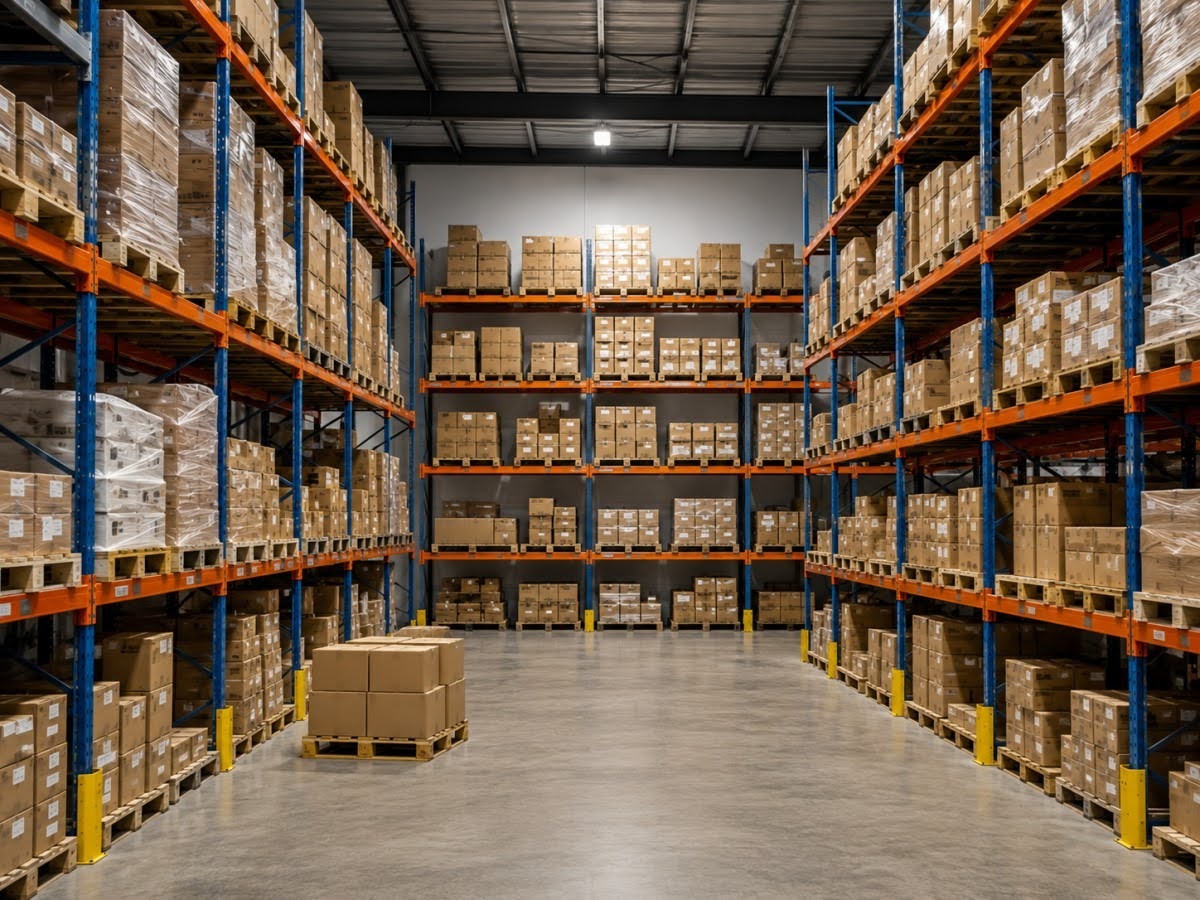
Product categorisation groups inventory according to characteristics that affect where and how it should be stored. This makes it easier to assign suitable storage locations and systems.
A warehouse may contain bulk palletised stock, individual cartons, small components and long or irregular products. Attempting to store all of these goods using the same method can reduce storage efficiency.
A practical classification might include:
- Palletised bulk inventory;
- Manually picked cartons or products;
- Small components and supplies;
- Long or irregular materials; and
- Reserve or overflow stock.
Each category can then be matched with an appropriate storage method.
Palletised goods may require heavy-duty racking, while manually handled products may be more suitable for longspan or boltless shelving. Long products may require specialised storage such as cantilever racking.
Divide the Warehouse Into Functional Storage Zones
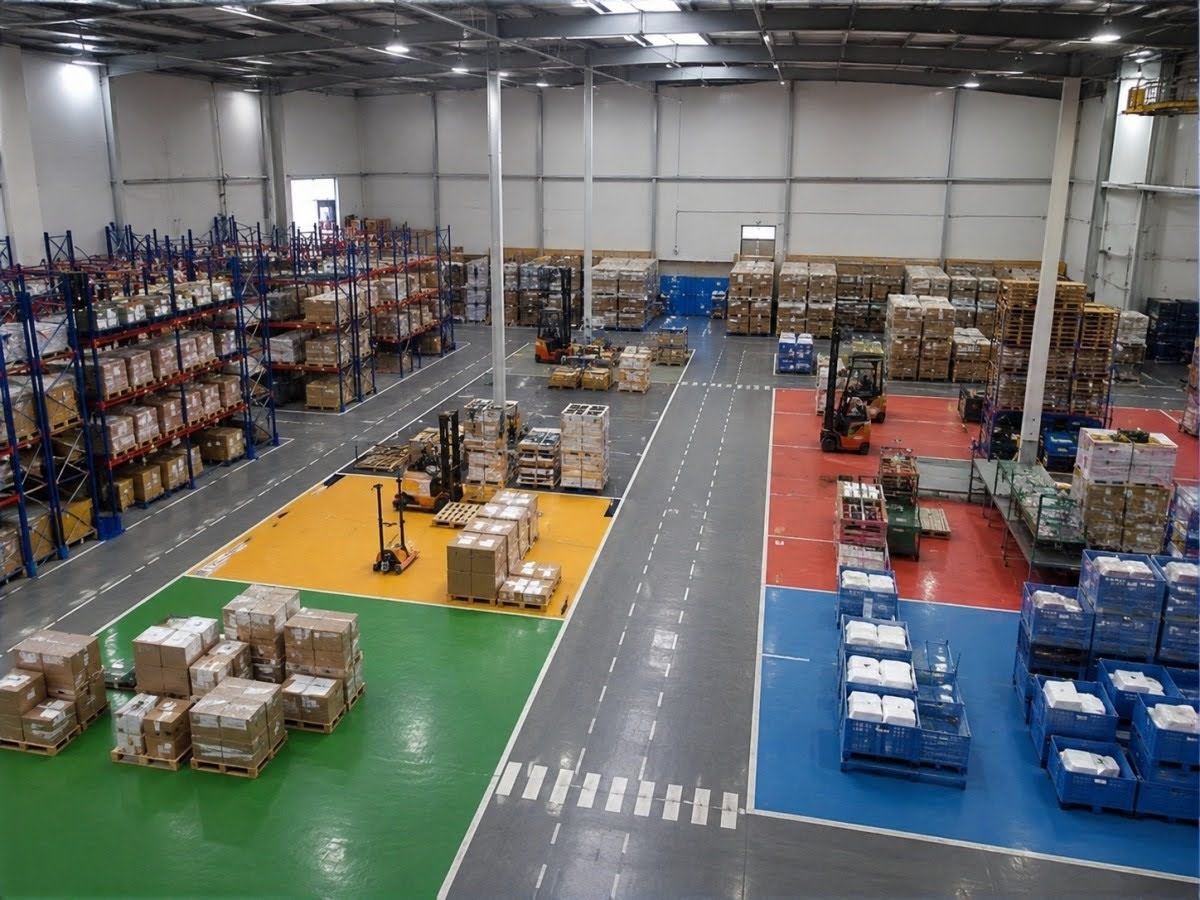
Warehouse zoning assigns different areas of the facility to specific storage or operational functions. It can improve inventory organisation by ensuring products are positioned according to how they are handled.
Storage zones can be organised by inventory type, movement frequency or operational purpose.
For example, one zone may contain reserve pallet stock while another supports manual order picking. Separate areas may be allocated to incoming goods, outgoing orders or specialised inventory.
Clear zoning also helps prevent storage locations from gradually becoming mixed and difficult to manage.
The purpose is not to create unnecessary boundaries. It is to give each area a defined role within the warehouse.
Use Vertical Storage to Increase Usable Capacity
Vertical storage uses warehouse height to create additional storage positions without requiring the same increase in floor area. Racking and shelving systems are common ways of achieving this.
Floor stacking can be practical for certain goods, but relying heavily on floor-level storage can limit accessibility and leave upper warehouse space unused.
Systems for warehouse racking in Singapore can organise inventory across multiple levels while providing designated locations for different stock.
The appropriate height depends on the building, rack configuration, stored goods and handling equipment.
Vertical storage should therefore be planned around usable rather than theoretical height. A storage position only adds practical capacity when inventory can be placed and retrieved appropriately.
Plan Accessibility Around Picking Requirements
Accessibility describes how easily workers or equipment can reach a particular item or storage position. Warehouse storage planning should provide greater accessibility to inventory that requires frequent handling.
Not every product needs the same level of access.
Goods picked several times each day may benefit from locations near relevant operational areas. Reserve stock or products that move infrequently can often be positioned farther away.
Manual picking introduces additional considerations. Products should be arranged so workers can retrieve them using the appropriate handling method without unnecessary movement.
Accessibility therefore needs to be prioritised rather than maximised equally across every storage location.
Organise Fast-Moving Inventory for Efficient Retrieval
Fast-moving inventory consists of goods that enter, leave or are picked from storage frequently. Positioning these products strategically can reduce warehouse travel and repetitive handling.
Fast-moving items can generally be located closer to picking, packing or dispatch activities where the warehouse configuration permits.
Frequently handled products may also benefit from accessible storage levels.
This approach is sometimes described through inventory classification methods such as ABC analysis, where higher-activity items receive priority locations.
The basic principle is straightforward: the amount of warehouse effort required to reach a product should reflect how frequently it needs to be accessed.
Position Slow-Moving Stock Without Consuming Priority Space
Slow-moving stock is inventory that remains in storage for longer periods or is accessed less frequently. It does not normally require the same priority locations as high-turnover products.
These goods can often be assigned to storage positions that involve slightly more travel or less convenient access, provided they remain suitable for the product.
This prevents slow-moving inventory from occupying areas that could support frequently handled stock more efficiently.
However, slow-moving goods should still be organised and identifiable. Low turnover does not justify uncontrolled storage.
A clear location system helps ensure that these products remain retrievable when required.
Connect Inventory Movement With Warehouse Workflow
Inventory movement describes how products travel between receiving, storage, picking and dispatch. Storage planning should minimise unnecessary transfers between these activities.
A product that arrives frequently and leaves quickly may not need to travel deep into the warehouse before being picked again.
Reserve stock, by contrast, may be stored farther from active processing areas.
Understanding these differences helps determine where each inventory category should be positioned.
A warehouse can map the normal path of goods and identify unnecessary movement, repeated handling or congestion points.
Storage locations can then be adjusted to support a more direct operational flow.
Match the Storage Rack System to Inventory
A warehouse using a storage rack system in Singapore should match the physical and operational characteristics of the inventory. Different storage systems provide different levels of capacity, accessibility and handling requirements.
A warehouse with mixed inventory may use several systems.
| Inventory Requirement | Potential Storage Approach |
|---|---|
| Palletised bulk stock | Heavy-duty pallet racking |
| High volumes of similar pallets | Higher-density pallet storage |
| Medium-sized cartons | Longspan shelving |
| Smaller manually handled items | Boltless shelving |
| Long or irregular materials | Cantilever racking |
These are general categories rather than automatic recommendations. Actual system selection should account for load requirements, product dimensions and site conditions.
Using multiple storage systems can improve organisation because each inventory group receives storage appropriate to its characteristics.
Calculate Storage Capacity Around Real Inventory

Storage capacity represents the amount of inventory a warehouse can accommodate while maintaining the access and operational space required for normal activity.
Capacity planning should not be based solely on the maximum number of racks or shelves that can physically fit into the building.
Receiving, staging, picking and dispatch areas also consume floor space. A warehouse that allocates nearly all available area to storage can create bottlenecks elsewhere.
Capacity should also account for inventory fluctuations. If stock regularly rises above normal levels, the storage plan should consider these periods rather than assuming average inventory represents the maximum requirement.
A realistic capacity plan therefore balances stock volume with warehouse operations.
Improve Storage Density Without Sacrificing Organisation
Storage density measures how much inventory can be accommodated within a given area or volume. Higher density can improve space utilisation, but it should remain compatible with accessibility requirements.
Different inventory groups may justify different levels of density.
Bulk quantities of similar goods may be suitable for denser storage because individual items require less frequent direct access.
High-SKU inventory with frequent picking may need more accessible storage locations, even if this uses additional aisle or shelf space.
Warehouse storage solutions should therefore optimise density selectively rather than applying the same approach throughout the facility.
The objective is usable storage capacity, not simply the largest theoretical capacity.
Create a Clear Inventory Location System
An inventory location system gives each storage position a defined identifier so products can be placed and retrieved consistently.
Locations may be organised by zone, aisle, rack, bay and level depending on the size and complexity of the warehouse.
Clear location identification reduces dependence on individual staff remembering where products are stored.
It also supports inventory management systems where stock records are connected to physical storage positions.
The naming structure should remain logical and scalable. If new racks or zones are added later, the location system should be capable of accommodating them without becoming confusing.
Avoid Mixing Incompatible Storage Requirements
Mixing products with substantially different storage requirements can create inefficient use of rack space and complicate handling.
Small cartons placed within large pallet locations may waste available capacity. Heavy goods stored on shelving intended for lighter products can create inappropriate loading conditions.
Long items placed within conventional shelving can obstruct adjacent storage or aisles.
Storage planning should therefore group products according to compatible dimensions, weights and handling requirements where practical.
This allows each storage zone to use equipment and rack configurations suited to the inventory it contains.
Plan for Future Inventory Changes
Warehouse storage planning should allow for reasonable changes in inventory volume, product range and operating requirements. A system that exactly accommodates today's stock can become restrictive when new products are introduced.
Businesses should consider whether pallet quantities are likely to increase, whether new SKUs may be added and whether product dimensions could change.
The storage plan does not need to reserve large amounts of unused space indefinitely.
Instead, it should identify how capacity could be expanded or reorganised if requirements change.
Modular shelving, adjustable rack levels and clearly defined expansion areas can provide flexibility where appropriate.
Periodic reviews can also identify when the existing configuration no longer matches the inventory profile.
Frequently Asked Questions (FAQs)
What is warehouse storage planning?
Warehouse storage planning is the process of organising inventory, storage systems and warehouse areas according to product characteristics and operational requirements. It considers capacity, accessibility, inventory movement and the use of available floor and vertical space.
How can I organise warehouse inventory more efficiently?
Start by categorising products according to dimensions, weight, handling method and movement frequency. Fast-moving and frequently picked products can then be assigned more accessible locations, while reserve and slower-moving stock can use other suitable areas.
How does warehouse racking improve storage planning?
Warehouse racking creates structured vertical storage positions for inventory. Different racking and shelving systems can be assigned to palletised goods, cartons, small items or specialised materials according to their storage requirements.
Should fast-moving and slow-moving products be stored separately?
They do not necessarily require completely separate facilities, but their locations should reflect how often they are handled. Fast-moving inventory generally benefits from priority locations that reduce travel and handling.
How should a warehouse plan for future inventory growth?
Businesses can review likely increases in stock volume, SKU count and product dimensions before finalising storage arrangements. Modular systems, adjustable storage positions and planned expansion areas can provide flexibility where appropriate.
Is higher storage density always better?
No. Higher density can increase capacity but may reduce accessibility. The appropriate density depends on product variety, stock movement and picking requirements.
Creating an Inventory-Led Storage Strategy
Effective warehouse storage planning begins with understanding inventory rather than simply deciding where racks will fit. Product characteristics, turnover, accessibility and workflow determine how storage areas should be organised.
Warehouse zones can separate different inventory functions, while vertical racking and shelving can improve the use of available space. Fast-moving goods can receive priority locations, and slower-moving stock can occupy suitable secondary positions without consuming the most accessible areas.
For businesses considering requirements for warehouse storage planning in Singapore, the strongest approach is to connect inventory organisation with the appropriate storage rack system. This creates a warehouse structure that supports capacity, accessibility and operational efficiency while allowing for future changes.
Plan Storage Around Your Inventory Requirements
Warehouse storage should be planned around inventory characteristics, movement frequency, available space and operational requirements. Eastern Win Enterprises Pte Ltd. provides warehouse racking and storage solutions for different industrial and commercial applications in Singapore.
To discuss suitable warehouse storage solutions for your inventory and facility, you can contact Eastern Win Enterprises Pte Ltd.