


 Contact Us: (65) 6419 2850


Waterproofing for Toilets and Wet Areas: What Should Be Considered?
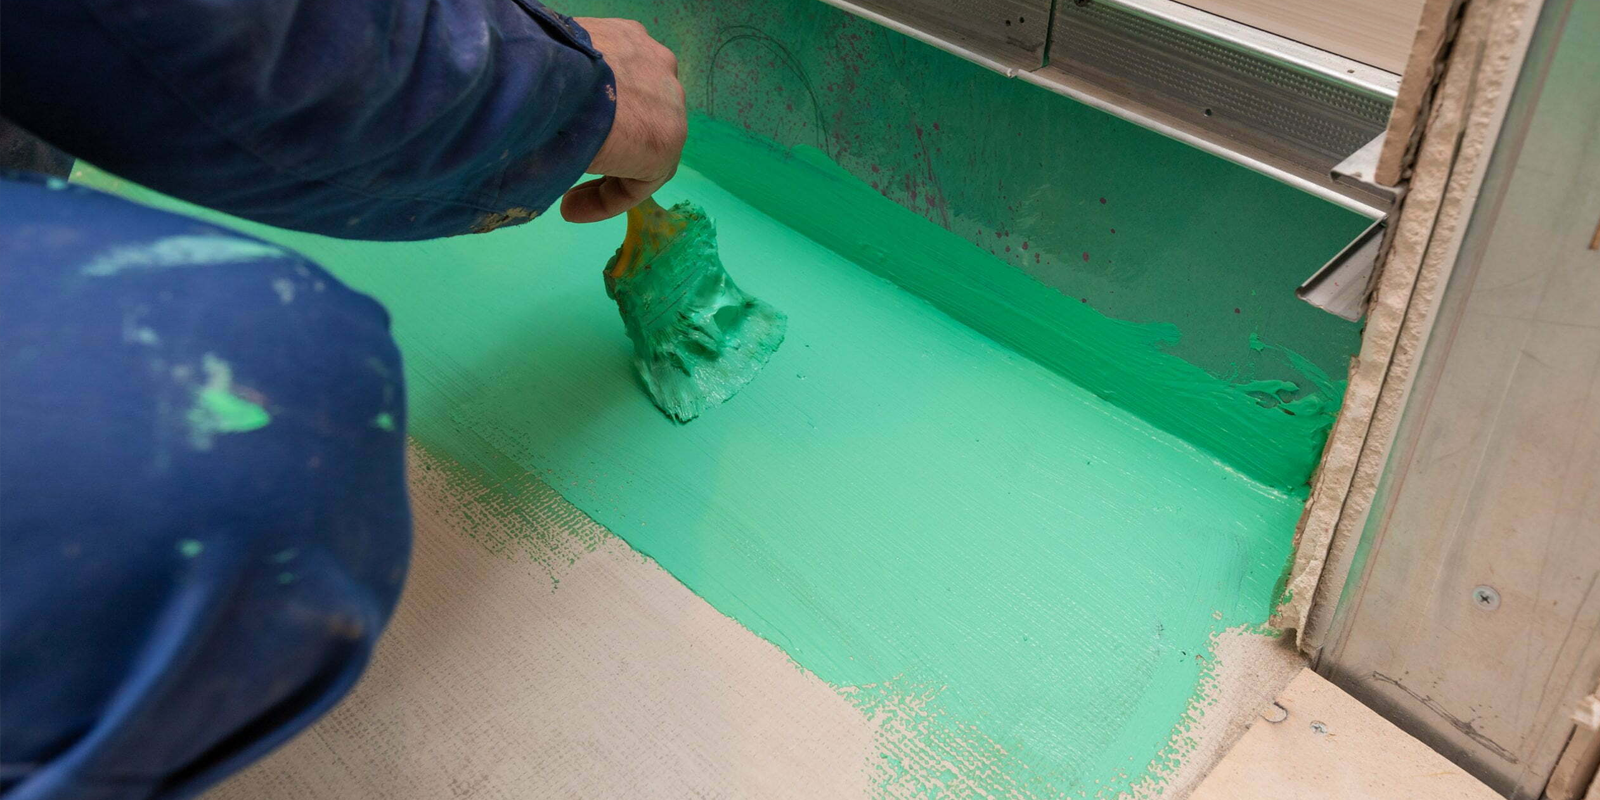
Toilet and wet area waterproofing creates a continuous moisture-resistant layer beneath compatible finishes in spaces regularly exposed to water. Unlike roof applications, these internal areas require particular attention to floors, wall-to-floor junctions, drains, pipe penetrations and the relationship between the waterproofing system and subsequent finishes such as tiles.
Bathrooms, toilets, shower areas and similar spaces can experience repeated splashing, washing and surface water. The visible floor or wall finish should not be treated as the sole barrier against moisture.
An effective waterproofing strategy therefore begins below the final finish. The substrate must be appropriately prepared, critical junctions need suitable treatment, and the waterproof membrane should remain continuous throughout the areas requiring protection.
This article focuses specifically on toilet waterproofing and wet area waterproofing. It explains where protection is needed, why drainage and detailing matter, and what should be considered before tiles or other compatible finishes are installed.
Why Toilets and Wet Areas Require Waterproofing
Toilets and wet areas require waterproofing because their surfaces can experience repeated contact with water during normal use. Moisture can reach joints, corners, penetrations and other interfaces if the underlying construction is not appropriately protected.
Tiles and other surface finishes provide the visible layer of the room, but the complete wet-area system needs to manage moisture below that finish.
Waterproofing creates a protective layer between the wet environment and the underlying floor or wall construction.
This is particularly important at locations where different surfaces meet.
A broad floor area may appear straightforward to waterproof, while a small untreated junction around a drain or pipe can create a route for moisture.
Wet-area waterproofing should therefore be planned around continuity rather than simply the amount of surface covered.
Which Areas Are Considered Wet Areas?
Wet areas are internal building spaces where floors, walls or specific zones are expected to encounter water during normal use.
Typical examples can include:
- Toilets
- Bathrooms
- Shower areas
- Wash areas
- Other internal spaces designed for regular water use
The degree of exposure can differ within the same room.
A shower zone generally experiences more direct water exposure than a wall located away from the main water source. Floor areas near drains may also encounter different conditions from relatively dry parts of the room.
The waterproofing extent should therefore correspond with the building design and applicable project requirements rather than assuming every surface has identical exposure.
Understanding the Wet Area Build-Up
Wet area waterproofing sits within a layered construction system. Understanding these layers helps clarify why the visible tile surface alone does not determine moisture protection.
A typical build-up can include the structural base, screed or prepared substrate, waterproofing system, compatible tile-setting or finishing materials and the final surface finish.
The precise sequence depends on the project.
Each layer has its own function.
The substrate provides the base, the waterproof membrane provides moisture protection, and the final finish creates the usable surface.
Problems can occur when one material is expected to perform another layer's function. For example, waterproofing should not be used as a substitute for correcting major substrate defects, while tiles should not automatically be considered a replacement for the specified waterproof membrane.
Floor Waterproofing
Floor waterproofing protects the underlying construction from water reaching the horizontal surfaces of a toilet or wet area.
The waterproof layer needs to cover the intended floor area continuously and integrate with drains, wall junctions and other interruptions.
Floor falls are also relevant.
Water should be directed towards suitable drainage points rather than remaining unnecessarily on the finished surface.
The waterproofing system and drainage arrangement therefore perform complementary functions.
The membrane protects the construction, while the finished floor geometry helps move water towards the drain.
Both should be considered before the floor finish is installed because correcting falls or waterproofing details becomes more complicated once the area has been tiled.
Wall Waterproofing
Wall waterproofing is used in areas where vertical surfaces require protection from direct or repeated water exposure. The required extent depends on the use of the space and project specification.
Shower walls are an obvious example because they can receive frequent direct water contact.
Other wall areas may experience splashing or cleaning-related moisture.
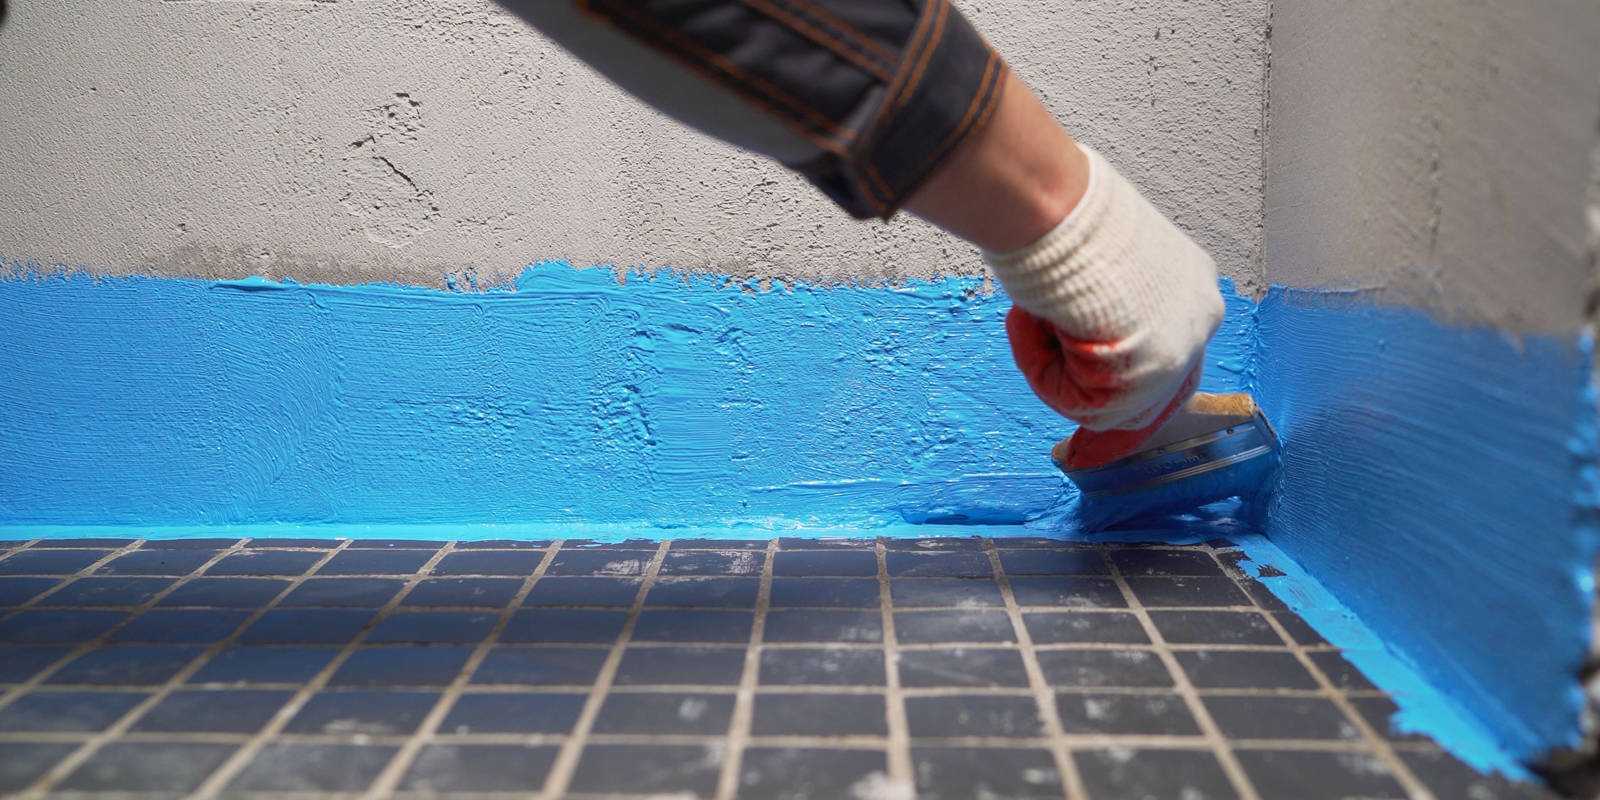
The waterproofing needs to transition appropriately from the floor onto the required wall areas.
This floor-to-wall continuity is important because water does not necessarily remain on one plane.
Where a wall and floor meet, the junction creates a change in direction that needs to be incorporated into the waterproofing system rather than treated as two unrelated surfaces.
Why Floor-to-Wall Junctions Need Attention
Floor-to-wall junctions are critical wet-area details because they connect horizontal and vertical waterproofed surfaces.
These locations can also experience movement or minor dimensional changes between adjoining building elements.
Simply coating the floor and then separately coating the wall may not address the complete junction detail.
The selected waterproofing system should provide an appropriate method for maintaining continuity through the change in plane.
The precise treatment depends on the material and project requirements.
The important principle is that the waterproof barrier should remain connected where surfaces meet.
A continuous junction helps prevent water from finding a path between separately treated areas.
Corners and Changes in Direction
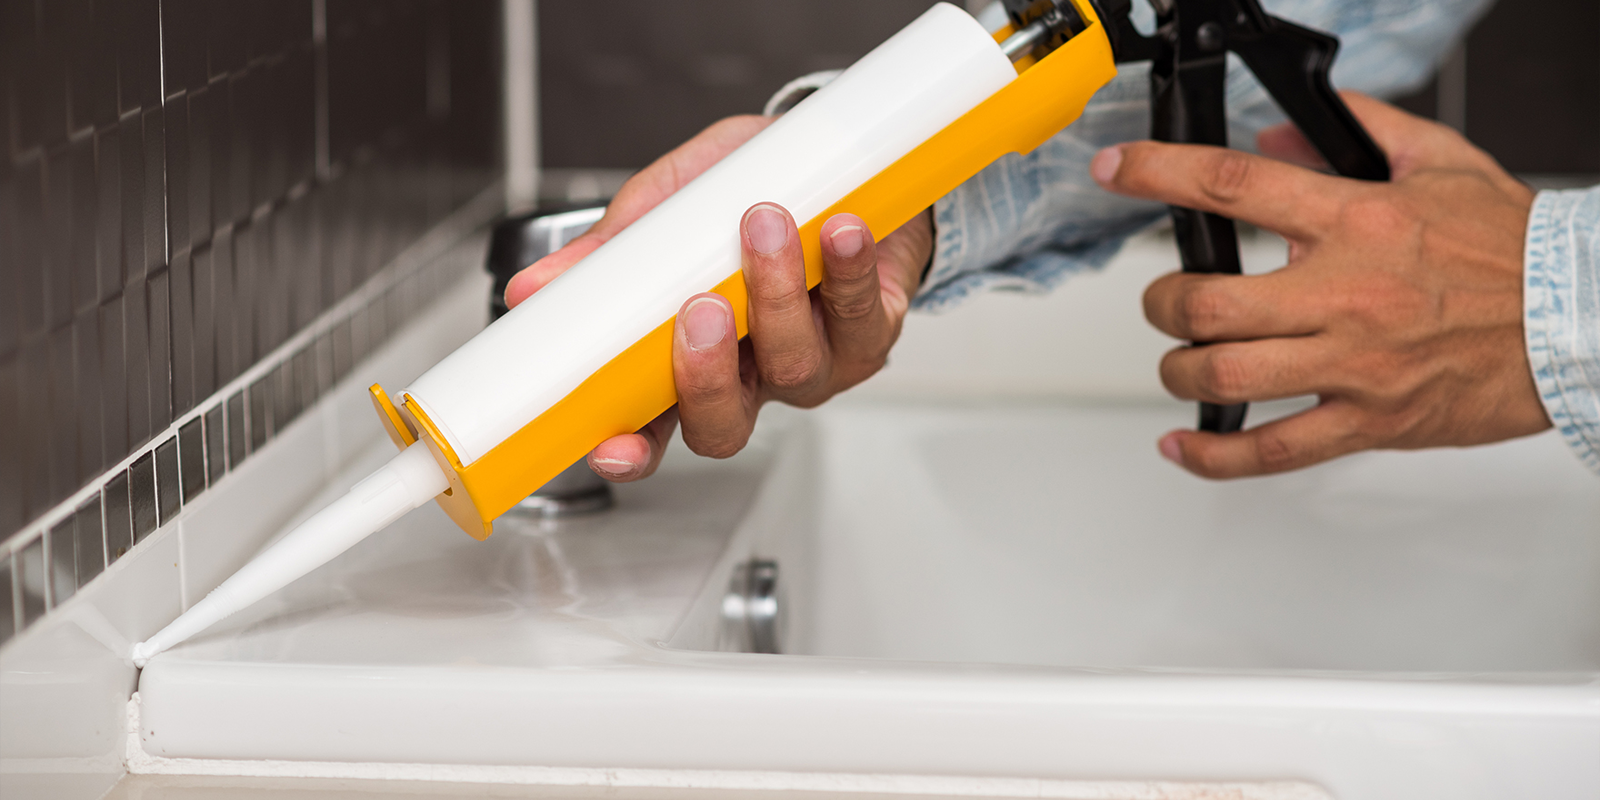
Internal and external corners create geometric changes that can make waterproofing applications more complex than broad flat surfaces.
A membrane needs to follow these changes without leaving untreated gaps.
Corners should therefore be prepared and treated according to the requirements of the selected system.
Applying excessive material into a corner is not automatically an effective solution. The waterproofing needs to be installed using the intended detailing method.
Where reinforcing components or particular application procedures are specified, they form part of the system.
Careful corner treatment is especially relevant in compact toilets and bathrooms where multiple wall junctions, kerbs, pipes and fixtures can be located within a relatively small area.
Waterproofing Around Floor Drains
Floor drains are among the most important details in wet area waterproofing because they create intentional openings through which water leaves the room.
The waterproof membrane needs to integrate with the drainage point so water reaching the area does not bypass the protective layer.
The surrounding floor should also direct water towards the drain.
If the drain sits above surrounding areas or if local depressions occur elsewhere, water can remain on the finished floor.
Drain location, floor falls and waterproofing detailing should therefore be coordinated.
A drain should not be treated as an element added after the membrane has already been planned. It forms part of the wet-area water-management system from the beginning.
Pipe Penetrations and Service Openings
Pipes and services frequently pass through toilet and bathroom walls or floors. Every penetration interrupts the continuity of the surrounding substrate and therefore requires appropriate waterproofing consideration.
Examples can include water pipes, drainage connections and other service penetrations.
The membrane should be detailed around these areas according to the selected waterproofing system.
Irregular gaps should not simply be hidden beneath the final finish without considering how the waterproof layer remains continuous.
The interface between different materials can also behave differently from the surrounding concrete or screed.
Identifying all penetrations before waterproofing begins allows these details to be addressed systematically instead of being discovered after the main membrane has been applied.
Substrate Preparation
Substrate preparation creates a suitable surface for wet area waterproofing. The membrane relies on the underlying surface being in the condition required by the selected system.
Preparation can include removing dust, loose material, contamination or incompatible existing finishes.
Visible defects should also be assessed.
The waterproofing membrane should not be expected to correct significant substrate instability or unsuitable surface conditions.
Before application, the project team should confirm that the floor and wall surfaces are ready to receive the selected product.
Preparation requirements vary between systems, so the relevant technical information should guide the process.
A properly prepared substrate helps the waterproofing form the intended continuous layer across the wet area.
Surface Stability
A waterproof membrane performs over the substrate to which it is applied. If that substrate is loose, unstable or deteriorated, the performance of the complete system can be affected.
Surface stability should therefore be checked before waterproofing.
Loose screed, unsound repair material or weak surface layers may require attention before the membrane is installed.
This is different from minor surface texture.
The key question is whether the substrate can provide a suitable base for the waterproofing and subsequent finishes.
Installing waterproofing over an unstable layer does not strengthen the underlying construction automatically.
The base should first be brought to a condition appropriate for the intended wet-area system.
Floor Falls Before Waterproofing
Floor falls are designed to direct water towards drainage points. They should be considered as part of the wet-area construction rather than corrected solely through the final tile finish.
The substrate or relevant floor build-up should provide the required geometry for drainage.
Waterproofing then follows the prepared surface according to the selected system.
If the underlying floor contains unintended low points, water management can become more difficult.
The precise construction sequence depends on the project design, but drainage geometry should be understood before waterproofing progresses.
This helps coordinate the membrane, drain and final finish rather than attempting to solve water-flow problems after the wet area is complete.
Types of Waterproofing Systems for Wet Areas
Different Waterproofing systems can be suitable for toilets and wet areas depending on the substrate, construction and project requirements.
Common categories can include:
- Cementitious waterproofing
- Liquid-applied waterproof membranes
- Other compatible membrane systems specified for internal wet areas
Each category has its own application characteristics.
Cementitious systems can be suitable for compatible mineral substrates, while liquid-applied systems can form continuous membranes across appropriately prepared surfaces and details.
The system should be selected according to its intended application rather than because one category is generally considered easier to use.
Compatibility with subsequent finishes is also important.
Cementitious Waterproofing in Wet Areas
Cementitious waterproofing uses cement-based formulations designed for compatible building substrates and specified moisture-protection applications.
These materials can be relevant to bathrooms, toilets and other internal wet areas depending on the product and system requirements.
The mineral nature of the substrate can make cementitious systems appropriate for particular construction build-ups.
However, movement and detailing still need consideration.
The broad floor or wall surface may be compatible with a cementitious coating while joints and penetrations require additional treatment according to the system.
Application requirements, number of coats where specified, curing and subsequent finishing should follow the relevant technical information.
Liquid-Applied Waterproofing in Wet Areas
Liquid-applied waterproofing is installed as a fluid material that forms a continuous membrane after application and curing.
This approach can be useful in wet areas containing corners, penetrations and other changes in geometry.
Because the membrane is formed on site, application consistency is important.
Coverage, thickness and curing need to correspond with the selected system.
Liquid application does not remove the need for dedicated treatment at critical details.
Floor-to-wall junctions, drains and pipe penetrations still require attention.
The main advantage of the application method is its ability to follow the prepared substrate continuously, provided the material is installed according to its requirements.
Waterproofing Before Tile Installation
Wet area waterproofing is generally completed as part of the substrate build-up before the final tile finish is installed.
The subsequent materials need to be compatible with the waterproofing system.
This includes the products used to bond the tiles and any other layers placed over the membrane.
The waterproofing should also be allowed to reach the condition required before covering it.
Installing subsequent materials too early can interfere with the intended curing process.
The construction sequence should therefore be coordinated between waterproofing and tiling works.
Once tiles are installed, accessing the membrane becomes significantly more difficult, which makes correct preparation and detailing before covering particularly important.
Tiles and Grout Are Not the Complete Waterproofing System
Tiles and grout form the visible surface of many toilets and bathrooms, but they should not automatically be treated as the complete wet area waterproofing system.
Joints exist between individual tiles, and the floor or wall includes multiple transitions and penetrations.
The specified waterproof membrane provides protection beneath the finish.
This distinction matters because visible tile surfaces can appear intact while moisture-related issues originate deeper within the construction.
Wet-area design should therefore treat tiles, grout, waterproofing and substrate as separate but connected parts of the overall system.
Each component should perform its intended role rather than relying on the finished surface to provide all moisture protection.
Application Sequencing
Wet area waterproofing benefits from a planned application sequence because several details need to be integrated into one continuous system.
A typical planning sequence involves:
- Confirming the substrate condition.
- Checking floor falls and drainage.
- Identifying joints and penetrations.
- Completing required substrate preparation.
- Treating critical details according to the waterproofing system.
- Applying the main membrane.
- Allowing the system to cure as required.
- Completing any specified checks before subsequent finishes.
- Installing compatible finishing materials.
The exact procedure depends on the selected product and project requirements.
The purpose of sequencing is to reduce situations where completed waterproofing needs to be disturbed to correct an overlooked detail.
Protecting Completed Waterproofing
A completed waterproofing membrane can be vulnerable to damage before the final finish is installed.
Other construction activities, tools or sharp objects can affect the membrane if the area is not appropriately controlled.
The waterproofed surface should therefore be protected according to the project and system requirements.
This is particularly important around floor drains and penetrations where multiple trades may still need access.
Damage should not simply be covered by tiles or other finishes.
If the membrane is disturbed, the affected area should be assessed and addressed using a method compatible with the waterproofing system before subsequent layers are installed.
Common Wet Area Waterproofing Mistakes
Wet-area problems frequently occur at details rather than across the centre of a large floor.
Common mistakes can include:
- Inadequate substrate preparation
- Overlooking floor-to-wall junctions
- Incomplete treatment around pipe penetrations
- Poor integration with floor drains
- Ignoring floor falls
- Applying waterproofing over unstable surfaces
- Installing subsequent finishes before the membrane is ready
- Damaging completed waterproofing during later construction work
- Assuming tiles and grout provide the complete moisture barrier
These issues highlight why wet area waterproofing should be treated as a coordinated system.
Coverage across the main floor is important, but continuity through every interruption determines whether the protected area remains complete.
Frequently Asked Questions (FAQs)
Why is waterproofing needed under bathroom tiles?
Waterproofing creates a protective layer beneath the finished surface and helps prevent moisture from reaching the underlying construction. Tiles and grout should not automatically be treated as the complete waterproof barrier.
Should bathroom walls be waterproofed?
Wall waterproofing can be required in areas exposed to direct or repeated water, such as shower zones. The required extent should follow the building design and project requirements.
Why are floor-to-wall junctions important?
These junctions connect horizontal and vertical surfaces and can be vulnerable if the waterproofing is not continuous. They should be treated according to the selected system.
Does waterproofing need to connect to the floor drain?
The waterproofing system should be appropriately integrated with drainage points so the protective layer remains continuous around these openings.
Can waterproofing be applied over an uneven floor?
The substrate should meet the requirements of the selected waterproofing system. Significant irregularities or drainage problems should be addressed as part of substrate preparation rather than relying on the membrane to correct them.
When can tiles be installed after waterproofing?
The timing depends on the waterproofing system and its curing requirements. Subsequent materials should only be installed when the membrane has reached the condition specified for covering.
Keeping Moisture Protection Continuous Across the Wet Area
Effective toilet waterproofing and wet area waterproofing depend on continuity from the main floor surface through walls, corners, drains and service penetrations. The most visible areas are not necessarily the locations requiring the greatest detailing attention.
Substrate preparation, floor falls and drainage should be established before the waterproof membrane is covered by tiles or other finishes. The selected system also needs to be compatible with the substrate and subsequent construction layers.
By treating the toilet or bathroom as a complete water-management area rather than a collection of individually coated surfaces, project teams can create a clearer basis for protecting the underlying building construction.
Plan the Waterproofing Around Every Wet-Area Detail
Toilet and wet area waterproofing should account for floors, walls, junctions, drains, penetrations and the finishes installed above the membrane. Eastern Win Enterprises provides waterproofing materials for different building applications in Singapore. Project teams planning bathroom or internal wet-area works can contact Eastern Win Enterprises to review suitable waterproofing materials for their application.